
Back to Search
103 Hillside Dr, Davidson, NC 28036
Sold for $2,400,000
103 Hillside Dr, Davidson, NC 28036
Sold for $2,400,000
103 Hillside Dr, Davidson, NC 28036

103 Hillside Dr Davidson, NC 28036

$2,400,000

CLOSED
Beds
5
Baths
6
Sqft
5,426
Acres
0.42
Year
1957
Close Date
Nov 19, 2025
Property Type
Residential
Sub Type
Single Family Residence
Per Square Foot
$442
Date Listed
Sep 26, 2025

Description of 103 Hillside Dr, Davidson, NC 28036

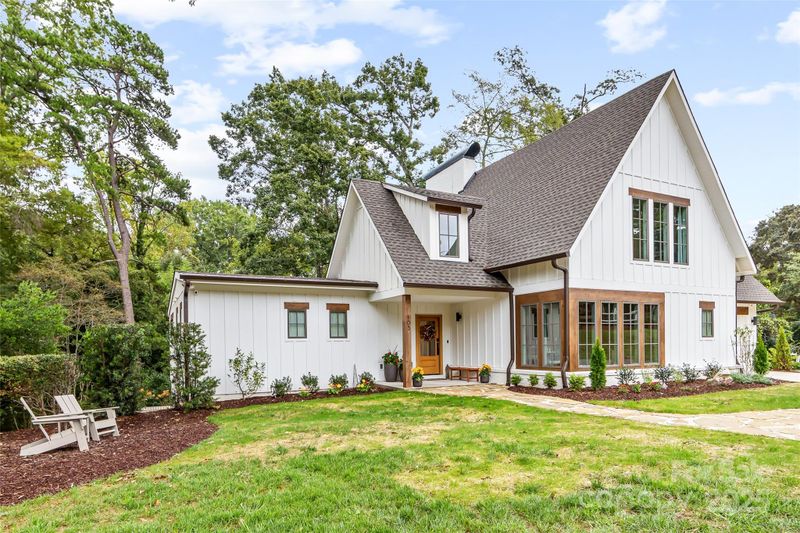
Listing details for 103 Hillside Dr, Davidson, NC 28036 : Beautiful, fully renovated mid-century modern basement home one block from restaurants, Summit Coffee, Main Street Books and other shops on Main Street Davidson. The property is .44 acres and is a 5 minute walk to the Davidson College campus. The comfortable home is filled with light from the large windows and has wonderful views of the beautiful woods behind the property. The house renovation was designed by local architect, Nicole Perri, and underwent a complete remodel including significant additions. Despite the extensive changes, the original structure of the home was preserved. Beyond the original foundation and studs, every other aspect of the home is brand new. This includes a complete overhaul of the electrical system, with new wiring throughout and installation of underground power lines. All plumbing has been replaced, including plumbing pipes leading out to the street, ensuring modern reliability. The renovation process was highly hands-on, with the owners involved in every decision. From selecting windows and flooring to choosing doorknobs, their meticulous attention to detail is evident throughout the home. The owners even took special care to preserve the wood from a beautiful large red oak that had to be removed from the property and utilized it as hardwood floors and stairs in the home. The result is an absolutely fantastic residence, where every feature has been thoughtfully considered and executed. The home has 5 bedrooms, each with its own bath. The primary bedroom with en suite bathroom is on the main level along with a large great room that is open to a spacious kitchen and dining room, scullery, laundry room, drop zone, office/den and large partially covered deck. Upstairs there is a loft, two more large bedrooms and two en-suite bathrooms. The basement offers an entire separate living space with two bedrooms, two en-suite bathrooms, large family room with wet bar, kitchenette and dining/den area. There is ample storage in the basement with over 460 square feet of partially finished/heated space and another 107 square feet of unfinished space. Walk out of the basement to a large covered patio and two additional patio spaces. Yard has been landscaped and new lawn seeded after completion of all construction. Two-car attached garage with wiring for electric vehicle chargers. Additional concrete parking area to the right of driveway.
Listing Updated : 04-16-2026 at 3:13 AM EDT
Listing Provided By

Keller Williams Lake Norman

Properties displayed may be listed or sold by various participants in the MLS

Source

Canopy MLS as distributed by MLS GRID, MLS#: CAR4299579

What's this home worth?

National portals guess with an algorithm. We price it from actual closed sales on your street.

Your home value estimate
$1.75M – $2.92M
Exact number$2,845,000

Want an exact number? Use an Agent, not an algorithm.

Is this your home?

Claim it to unlock a private owner dashboard, track your equity, and get a free monthly value report.

What's this home worth?

National portals guess with an algorithm. We price it from actual closed sales on your street.

Your home value estimate
$1.75M – $2.92M
Exact number$2,845,000

Want an exact number? Use an Agent, not an algorithm.

Is this your home?

Claim it to unlock a private owner dashboard, track your equity, and get a free monthly value report.

Property History

DateEventPrice
11/19/2025
Sold
$2,400,000 -3.6%
$442/sqft
Source:Canopy MLS #CAR4299579
9/26/2025
Listed for sale
$2,490,000 +282.5%
$459/sqft
Source:Canopy MLS #CAR4299579
5/8/2023
Sold
$651,000 -7%
$120/sqft
Source:Canopy MLS #CAR4013642
3/22/2023
Listed for sale
$700,000
$129/sqft
Source:Canopy MLS #CAR4013642

Location of 103 Hillside Dr, Davidson, NC 28036

Streetview of 103 Hillside Dr, Davidson, NC 28036

Mortgage Calculator
Listing Price
Down Payment
Interest Rate

Schools Near 103 Hillside Dr, Davidson, NC 28036

What's this home worth?

National portals guess with an algorithm. We price it from actual closed sales on your street.

Your home value estimate
$1.75M – $2.92M
Exact number$2,845,000

Want an exact number? Use an Agent, not an algorithm.

Is this your home?

Claim it to unlock a private owner dashboard, track your equity, and get a free monthly value report.

Homes Similar to 103 Hillside Dr, Davidson, NC 28036

Sold Homes Similar to 103 Hillside Dr, Davidson, NC 28036

Based on information submitted to the MLS GRID as of 2026-04-16. All data is obtained from various sources and may not have been verified by broker or MLS GRID. Supplied Open House Information is subject to change without notice. All information should be independently reviewed and verified for accuracy. Properties may or may not be listed by the office/agent presenting the information. Some IDX listings have been excluded from this website.
HomeDavidson