Back to Search
1023 Trinity Ridge Pw, Fort Mill, SC 29715
Sold for $1,500,000
1023 Trinity Ridge Pw, Fort Mill, SC 29715
Sold for $1,500,000
1023 Trinity Ridge Pw, Fort Mill, SC 29715

1023 Trinity Ridge Pw Fort Mill, SC 29715

$1,500,000

CLOSED
Beds
5
Baths
6
Sqft
5,092
Acres
1.32
Year
2011
Close Date
Jul 1, 2026
Property Type
Residential
Sub Type
Single Family Residence
Per Square Foot
$295
Date Listed
May 15, 2026

Description of 1023 Trinity Ridge Pw, Fort Mill, SC 29715

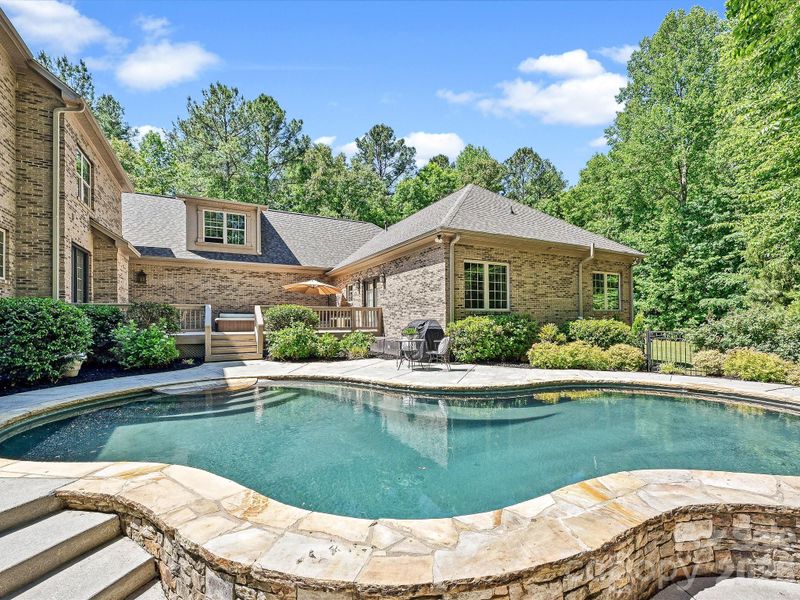
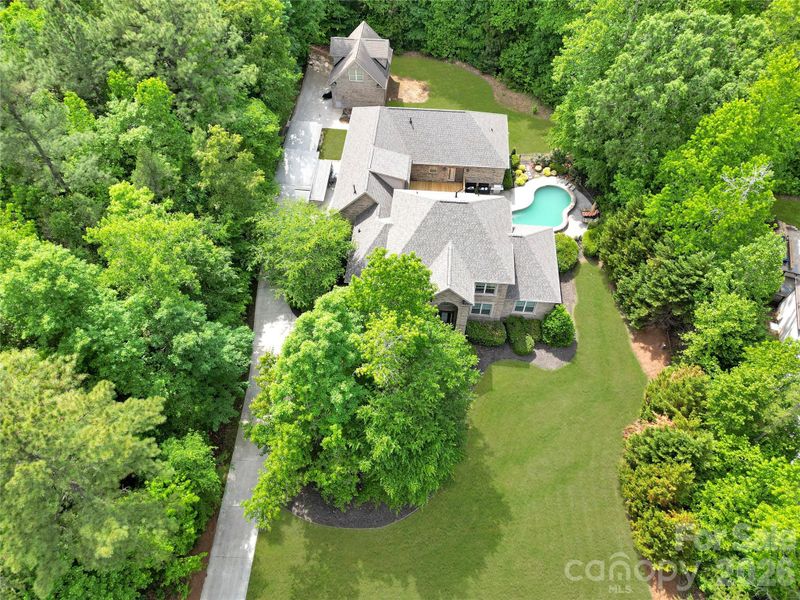
Listing details for 1023 Trinity Ridge Pw, Fort Mill, SC 29715 : Welcome to Trinity Ridge, one of Fort Mill’s most beautifully curated communities, where this impeccably maintained custom home sits on a private 1.33-acre homesite featuring a stunning gunite pool and exceptional outdoor living. Freshly updated with new paint, newly refinished kitchen cabinetry, and upgraded lighting, this ~5,000+ sq ft home offers timeless custom quality with a true move-in-ready feel. The main living area features a spacious, open layout with two primary suites on the main level—including a generous primary with a flexible adjoining space ideal for a gym, office, or private retreat—along with a dedicated main-level office. A standout feature is the expansive secondary living quarters—approximately 2,000 square feet—occupying the entire rear wing of the main level. Designed for true multigenerational living or extended guests, this fully self-contained space includes a private kitchen with breakfast area, and pantry, laundry, a large family room, a spacious primary bedroom with en-suite bath and walk-in closet, two additional bedrooms connected by a Jack-and-Jill bath, or a dedicated study, and private access from the garage. Thoughtfully separated from the main living areas, it offers the feel of a private residence under one roof. Upstairs, a large bonus room above the attached 3-car garage provides ideal flex space for media, recreation, or play. There are also three additional bedrooms upstairs—one with a private en-suite bath, while the other two share a Jack-and-Jill bath and an upstairs laundry room. The detached 2-car garage includes heated and cooled space above—perfect for a home office, studio, or private retreat. With 5 total garage bays plus room for a golf cart, workshop, or hobby space, this property offers rare functionality. A true custom home offering acreage, a pool, extensive living flexibility, and exceptional garage capacity in Trinity Ridge—opportunities like this are rare. Please join us for our Open House on May 16th at 11:00 AM. Private, timed showings to be scheduled through Showingtime— **The detached garage was originally permitted; however, the permit was not finalized and has since expired. The finished space above the detached garage is heated and cooled, but it is not included in the home’s reported heated square footage.** All measurements and calculations are deemed highly reliable, but not guaranteed.
Listing Updated : 10-01-2026 at 9:05 AM EDT
Listing Provided By

Better Homes and Garden Real Estate Paracle

Properties displayed may be listed or sold by various participants in the MLS

Source

Canopy MLS as distributed by MLS GRID, MLS#: CAR4372318

What's this home worth?

National portals guess with an algorithm. We price it from actual closed sales on your street.

Your home value estimate
$1.33M – $1.71M
Exact number$2,845,000

Want an exact number? Use an Agent, not an algorithm.

Is this your home?

Claim it to unlock a private owner dashboard, track your equity, and get a free monthly value report.

Property History

DateEventPrice
7/1/2026
Sold
$1,500,000 0%
$295/sqft
Source:Canopy MLS #CAR4372318
5/18/2026
Status change
$1,499,999 0%
$295/sqft
Source:Canopy MLS #CAR4372318
5/16/2026
Coming Soon
$1,499,999 0%
$295/sqft
Source:Canopy MLS #CAR4372318
5/15/2026
Listed for sale
$1,499,999
$295/sqft
Source:Canopy MLS #CAR4372318

Location of 1023 Trinity Ridge Pw, Fort Mill, SC 29715

Streetview of 1023 Trinity Ridge Pw, Fort Mill, SC 29715

Mortgage Calculator
Listing Price
Down Payment
Interest Rate

Schools Near 1023 Trinity Ridge Pw, Fort Mill, SC 29715

What's this home worth?

National portals guess with an algorithm. We price it from actual closed sales on your street.

Your home value estimate
$1.33M – $1.71M
Exact number$2,845,000

Want an exact number? Use an Agent, not an algorithm.

Is this your home?

Claim it to unlock a private owner dashboard, track your equity, and get a free monthly value report.

Homes Similar to 1023 Trinity Ridge Pw, Fort Mill, SC 29715

Sold Homes Similar to 1023 Trinity Ridge Pw, Fort Mill, SC 29715

Based on information submitted to the MLS GRID as of 2026-10-01. All data is obtained from various sources and may not have been verified by broker or MLS GRID. Supplied Open House Information is subject to change without notice. All information should be independently reviewed and verified for accuracy. Properties may or may not be listed by the office/agent presenting the information. Some IDX listings have been excluded from this website.
HomeFort MillTrinity Ridge