Back to Search
10213 Rainier Trail Dr NW, Huntersville, NC 28078
Sold for $435,000
10213 Rainier Trail Dr NW, Huntersville, NC 28078
Sold for $435,000
10213 Rainier Trail Dr NW, Huntersville, NC 28078

10213 Rainier Trail Dr NW Huntersville, NC 28078

$435,000

CLOSED
Beds
3
Baths
3
Sqft
2,062
Acres
0.056
Year
2026
Close Date
Aug 14, 2026
Property Type
Residential
Sub Type
Townhouse
Per Square Foot
$211
Date Listed
Apr 8, 2026

Description of 10213 Rainier Trail Dr NW, Huntersville, NC 28078

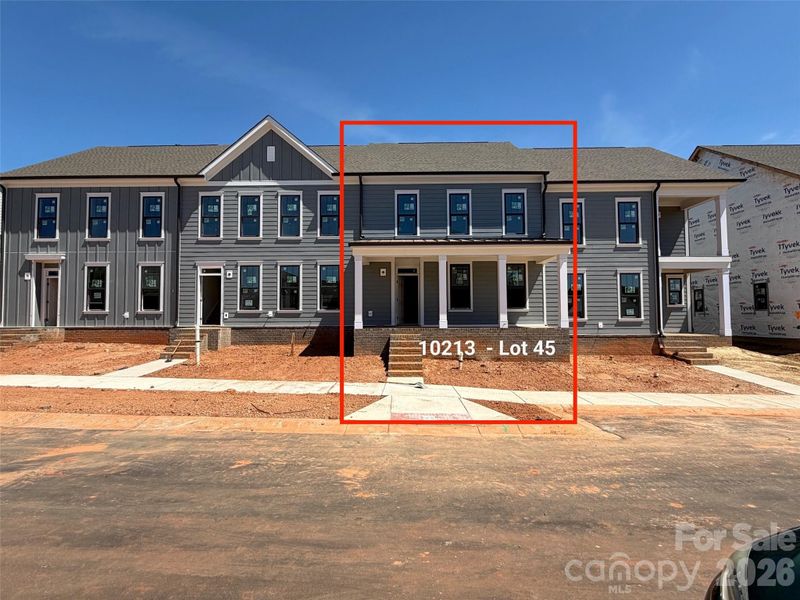
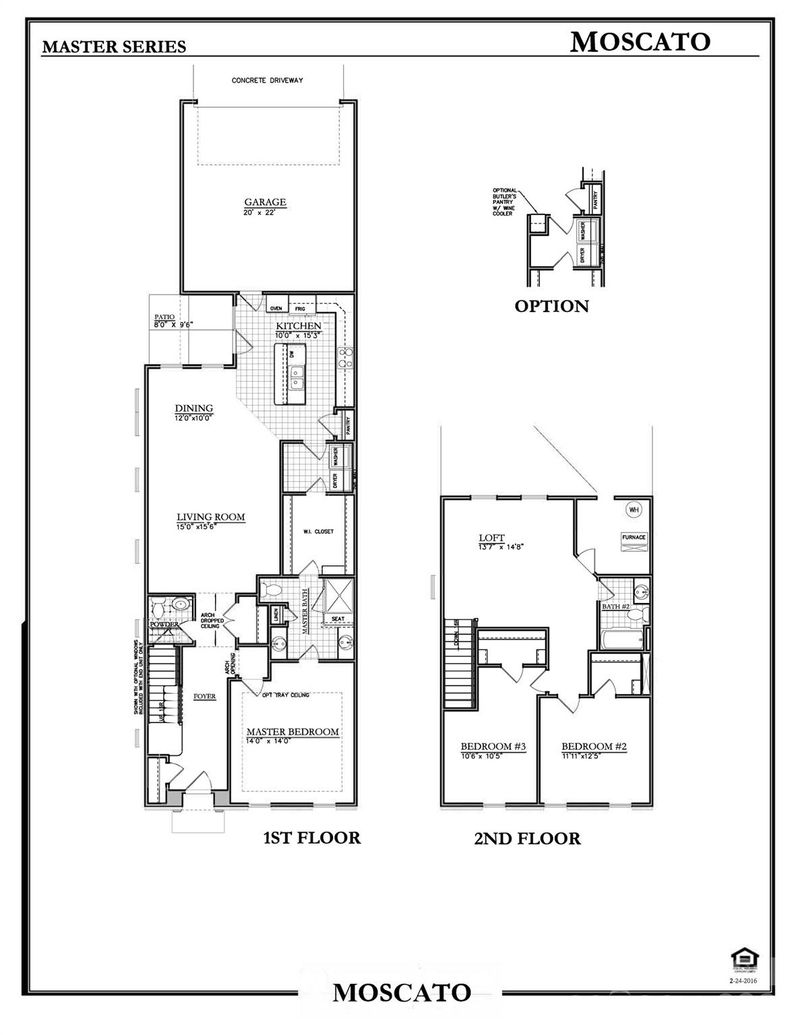
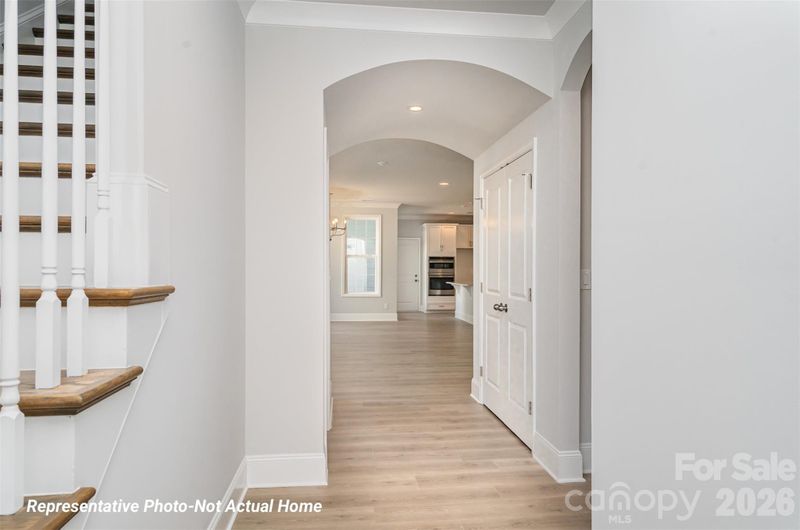
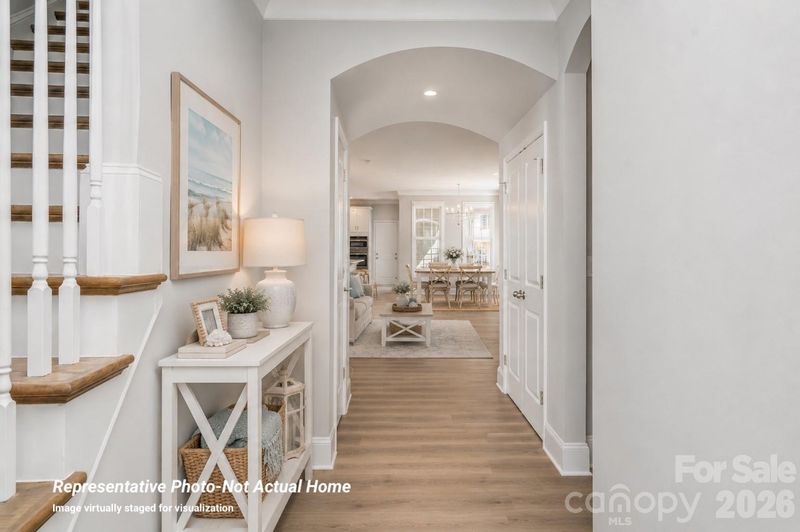
Listing details for 10213 Rainier Trail Dr NW, Huntersville, NC 28078 : NEW CONSTRUCTION PRIMARY BEDROOM DOWNSTAIRS - 2-Story Townhome at The Villas at Tuckers Walk. Discover the Merlot Plan featuring 3 bedrooms, 2.5 baths, and exceptional open concept design with the luxury of covered full front porch. --- Prime Cabarrus County location at the corner of Popular Tent Road and Harris Road in the highly sought-after Cox Mill High School district. ----- The Moscato offers the rare main bedroom down convenience in brand new construction of approximately 2062 sq. ft. of living space ----- MAIN LEVEL HIGHLIGHTS: Welcoming foyer sets the tone for this beautifully designed home. Gourmet kitchen showcases wall oven, cooktop, dishwasher, elegant granite countertops with designer tile backsplash, and breakfast bar island perfect for casual dining and entertaining. Durable designer vinyl plank flooring flows seamlessly throughout foyer, half bath, laundry, and kitchen areas. ----- PRIMARY SUITE RETREAT: Thoughtfully positioned on the main floor, the primary bedroom suite features convenient walk-through access to the laundry room and a luxurious tiled shower. Cultured marble vanity top with undermount sink adds a spa-like touch. ----- UPPER LEVEL LIVING: Two generous bedrooms and a spacious loft area provide versatile space ideal for second living area, home office, or entertainment room. Full bath with tub & shower and molded-in shelves/ledges serves the upper bedrooms. ----- OUTDOOR SPACES: covered front porch extending the width of the home and partially covered side patio extend your living space and provide year-round outdoor enjoyment. Attached 2-car rear load garage offers convenient access and additional storage. ----- COMFORT AND EFFICIENCY: 9-foot ceilings on both floors create an open, airy atmosphere throughout. Lennox gas forced air heating and AC system with separate HVAC zones for each floor allows customized comfort control. 50-gallon energy efficient gas water heater. 2-10 Home Warranty included for peace of mind. ----- CURRENTLY UNDER CONSTRUCTION - ACT NOW TO SELECT YOUR OWN FINISHES AND MAKE THIS HOME UNIQUELY YOURS. Estimated completion August 2026. PHOTOS ARE REPRESENTATIVE - Home Under Construction. ----- Don’t miss this rare opportunity to own a primary bedroom downstairs townhome in one of Cabarrus County’s most desirable communities and school districts.
Listing Updated : 08-15-2026 at 12:19 AM EDT
Listing Provided By

Better Homes and Gardens Real Estate Paracle, bjordan@paraclerealty.com

Properties displayed may be listed or sold by various participants in the MLS

Source

Canopy MLS as distributed by MLS GRID, MLS#: CAR4342351

What's this home worth?

National portals guess with an algorithm. We price it from actual closed sales on your street.

Your home value estimate
$391K – $472K
Exact number$2,845,000

Want an exact number? Use an Agent, not an algorithm.

Is this your home?

Claim it to unlock a private owner dashboard, track your equity, and get a free monthly value report.

What's this home worth?

National portals guess with an algorithm. We price it from actual closed sales on your street.

Your home value estimate
$391K – $472K
Exact number$2,845,000

Want an exact number? Use an Agent, not an algorithm.

Is this your home?

Claim it to unlock a private owner dashboard, track your equity, and get a free monthly value report.

Property History

DateEventPrice
8/14/2026
Sold
$435,000 -3.3%
$211/sqft
Source:Canopy MLS #CAR4342351
7/18/2026
Pending sale
$449,900 0%
$218/sqft
Source:Canopy MLS #CAR4342351
7/2/2026
Price Change
$449,900 -0.4%
$218/sqft
Source:Canopy MLS #CAR4342351
5/19/2026
Price Change
$451,800 +0.9%
$219/sqft
Source:Canopy MLS #CAR4342351
4/24/2026
Price Change
$447,750 +3%
$217/sqft
Source:Canopy MLS #CAR4342351
4/8/2026
Listed for sale
$434,900
$211/sqft
Source:Canopy MLS #CAR4342351

Location of 10213 Rainier Trail Dr NW, Huntersville, NC 28078

Streetview of 10213 Rainier Trail Dr NW, Huntersville, NC 28078

Mortgage Calculator
Listing Price
Down Payment
Interest Rate

Schools Near 10213 Rainier Trail Dr NW, Huntersville, NC 28078

What's this home worth?

National portals guess with an algorithm. We price it from actual closed sales on your street.

Your home value estimate
$391K – $472K
Exact number$2,845,000

Want an exact number? Use an Agent, not an algorithm.

Is this your home?

Claim it to unlock a private owner dashboard, track your equity, and get a free monthly value report.

Homes Similar to 10213 Rainier Trail Dr NW, Huntersville, NC 28078

Sold Homes Similar to 10213 Rainier Trail Dr NW, Huntersville, NC 28078

Based on information submitted to the MLS GRID as of 2026-11-20 at 10:34 a.m. EST. All data is obtained from various sources and may not have been verified by broker or MLS GRID. Supplied Open House Information is subject to change without notice. All information should be independently reviewed and verified for accuracy. Properties may or may not be listed by the office/agent presenting the information. Some IDX listings have been excluded from this website. Click here for more information.

HomeHuntersvilleThe Villas At Tuckers Walk