Description of 10115 Stewarton Ln, Charlotte, NC 28269
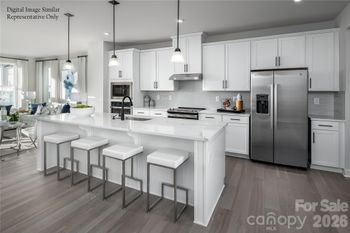
Listing details for 10115 Stewarton Ln, Charlotte, NC 28269 : Space, space & more space! The home you've been waiting for! 6BR/4BA 2-story w/full unfin. basement & lots of curb appeal! Located on quiet, yet neighborly cul-de-sac. Main floor boasts hardwoods throughout except FAM RM & guest BR (with full BA) on main features carpet. Open floor plan allows easy communication between spacious kitchen & FAM RM. Kitchen features large center island, 42" upgraded cabinets, double ovens, tile backsplash & handy computer niche/desk area. Roomy FAM RM features light-filled wall of windows as well as cozy gas-log FP & home theater wiring. Upstairs you will find an amazingly large MSTR suite. MSTR BA features separate shower w/jetted tub, dual vanities & HUGE walk-in closet. Two secondary BRs share a jack & jill bathroom. Add'l secondary BR accesses add'l full bath from hallway. Large bonus room features a closet so could easily be used as 5th BR. Step out on the two-tier back deck and you will think you are one w/Mother Nature! Serene, private, YOURS!
I85N to Exit 49 (Bruton Smith Blvd). Left at top of ramp. Travel past Concord Mills, and enter Highland Creek at traffic circle. Right on Millstream Ridge. Right on Stewarton. House on right at end of cul-de-sac.
Based on information submitted to the MLS GRID as of 2026-04-15. All data is obtained from various sources and may not have been verified by broker or MLS GRID. Supplied Open House Information is subject to change without notice. All information should be independently reviewed and verified for accuracy. Properties may or may not be listed by the office/agent presenting the information. Some IDX listings have been excluded from this website.





 Canopy MLS #CAR3463102