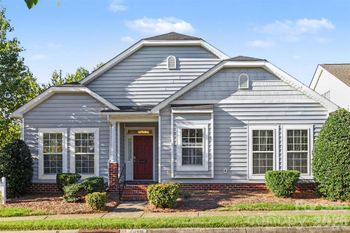
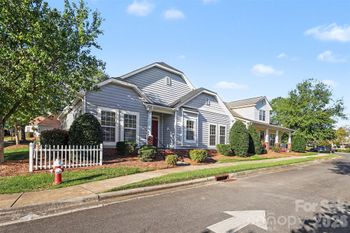
Description of 1011 Angora Ct, Indian Trail, NC 28079
Listing details for 1011 Angora Ct, Indian Trail, NC 28079 : 3D Tour - https://www.zillow.com/view-3d-home/571be6e2-17ce-48ac-a9a1-dce5c5d7cc57?setAttribution=mls
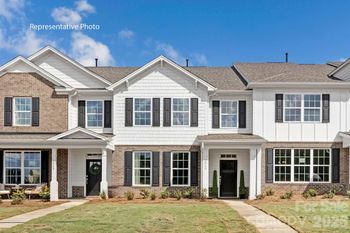
Beautifully crafted energy efficient home with endless upgrades including new front window shutters, storm door, 2 new designer ceiling fans, screen in back porch w/ outdoor grade ceiling fan, upgraded shower fixtures and toilet in Master bath. Not to mention the lawn has been professionally fertilized and maintained by lawn care service. The 2 story, molded entry foyer leads past 2 bedroom suites and full bath plus laundry room. Enter into open concept kitchen with SS appliances, gas range, white subway tile backsplash feeding into dining and family room with gas fireplace w/blower. Master bedroom suite includes bay windows, tray ceilings and walk in closets and elegant tiled shower. Screened in porch for w/ huge fan for relaxing and fenced yard on one of the larger lots in the subdivision! Private upstairs w/ huge bonus room, bed and full bath and walk-in attic storage. Move quick!
Attic Walk In, Cable Prewire, Kitchen Island, Open Floorplan and Walk-In Closet(s)
Appliances
Disposal, Dual Flush Toilets, Electric Water Heater, ENERGY STAR Qualified Dishwasher, Gas Cooktop, Gas Range, Microwave, Oven and Plumbed For Ice Maker
Flooring
Carpet and Vinyl
Fireplace
No
Fireplace Features
Gas Log
Heating
Central, ENERGY STAR Qualified Equipment, Forced Air, Fresh Air Ventilation, Natural Gas and Zoned
Cooling
Ceiling Fan(s) and Zoned
Exterior Details
Garage
Yes
Garage Spaces
2
Parking Features
Attached Garage, Garage Door Opener and Keypad Entry
Patio & Porch Features
Enclosed, Front Porch, Patio and Screened
Fencing
None
Water Source
City
Sewer
Public Sewer
Community Features
Outdoor Pool, Playground and Walking Trails
Taxes, HOA & Financing
HOA Fee
$395 Semi-Annually
HOA Frequency
Semi-Annually
HOA Fee Includes
None
Room Details
Room Type
Level
Show More
Listing Provided By
Velocity Properties LLC
Properties displayed may be listed or sold by various participants in the MLS
Source
Canopy MLS as distributed by MLS GRID, MLS#: CAR3764420
What's this home worth?
National portals guess with an algorithm. We price it from actual closed sales on your street.
Your home value estimate
$429K – $598K
Exact number$2,845,000
Want an exact number? Use an Agent, not an algorithm.
Is this your home?
Claim it to unlock a private owner dashboard, track your equity, and get a free monthly value report.
Property History
DateEventPrice
8/26/2021
Sold
$412,000 +7%
$175/sqft
Source:Canopy MLS #CAR3764420
7/23/2021
Listed for sale
$385,000 +16%
$163/sqft
Source:Canopy MLS #CAR3764420
7/14/2020
Sold
$332,000 -5.1%
$141/sqft
Source:Canopy MLS #CAR3624081
5/25/2020
Listed for sale
$349,900
$149/sqft
Source:Canopy MLS #CAR3624081
Location of 1011 Angora Ct, Indian Trail, NC 28079
Streetview of 1011 Angora Ct, Indian Trail, NC 28079
Mortgage Calculator
Schools Near 1011 Angora Ct, Indian Trail, NC 28079
What's this home worth?
National portals guess with an algorithm. We price it from actual closed sales on your street.
Your home value estimate
$429K – $598K
Exact number$2,845,000
Want an exact number? Use an Agent, not an algorithm.
Is this your home?
Claim it to unlock a private owner dashboard, track your equity, and get a free monthly value report.
Homes Similar to 1011 Angora Ct, Indian Trail, NC 28079
Based on information submitted to the MLS GRID as of 2026-04-16. All data is obtained from various sources and may not have been verified by broker or MLS GRID. Supplied Open House Information is subject to change without notice. All information should be independently reviewed and verified for accuracy. Properties may or may not be listed by the office/agent presenting the information. Some IDX listings have been excluded from this website.




 Canopy MLS #CAR3764420