Description of 1001 Nethermead Ct, Huntersville, NC 28078
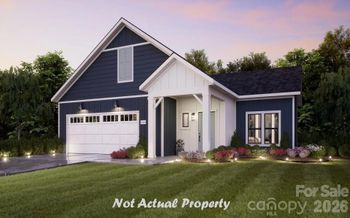
Listing details for 1001 Nethermead Ct, Huntersville, NC 28078 : This gorgeous basement home with a double front porch is ready for you in Olmsted. Main level features 10’ ceilings, beautiful hardwood floors and gorgeous trim details. The stunning kitchen has cabinets that extend to the ceiling, large island and a farmhouse sink. The owners’ suite includes a sitting area with built-in fireplace and a beautiful bathroom with an oversized shower and dual closets. Three additional good-sized bedrooms plus a bonus room complete the second level. Enjoy movie nights at home with the projector and screen in the finished basement which also features a 5th bedroom and full bath. A spacious deck and lower level patio overlook the wooded backyard which features a fish pond/fountain, playset and hot tub. Refrigerator, washer, dryer, backyard playset & hot tub will convey. Olmsted offers excellent neighborhood amenities including a pool, fitness center, clubhouse, tennis courts, playgrounds and walking trails.
Attic Stairs Pulldown, Built-in Features, Garden Tub, Kitchen Island, Open Floorplan, Pantry, Tray Ceiling(s) and Walk-In Closet(s)
Appliances
Dishwasher, Disposal, Dryer, Exhaust Fan, Gas Cooktop, Gas Water Heater, Microwave, Plumbed For Ice Maker, Refrigerator, Self Cleaning Oven, Wall Oven and Washer
Flooring
Carpet, Hardwood and Tile
Fireplace
No
Fireplace Features
Gas Log and Great Room
Heating
Central, Forced Air and Natural Gas
Cooling
Ceiling Fan(s) and Zoned
Exterior Details
Garage
Yes
Garage Spaces
2
Parking Features
Attached Garage and Garage Door Opener
Patio & Porch Features
Deck, Front Porch and Patio
Exterior Features
Hot Tub and In-Ground Irrigation
Fencing
None
Water Source
City
Sewer
Public Sewer
Community Features
Clubhouse, Fitness Center, Outdoor Pool, Playground, Recreation Area, Tennis Court(s) and Walking Trails
Taxes, HOA & Financing
HOA Fee
$350 Quarterly
HOA Frequency
Quarterly
HOA Fee Includes
None
Room Details
Room Type
Level
Show More
Listing Provided By
Terra Vista Realty
Properties displayed may be listed or sold by various participants in the MLS
Source
Canopy MLS as distributed by MLS GRID, MLS#: CAR3682095
What's this home worth?
National portals guess with an algorithm. We price it from actual closed sales on your street.
Your home value estimate
$827K – $1.08M
Exact number$2,845,000
Want an exact number? Use an Agent, not an algorithm.
Is this your home?
Claim it to unlock a private owner dashboard, track your equity, and get a free monthly value report.
What's this home worth?
National portals guess with an algorithm. We price it from actual closed sales on your street.
Your home value estimate
$827K – $1.08M
Exact number$2,845,000
Want an exact number? Use an Agent, not an algorithm.
Is this your home?
Claim it to unlock a private owner dashboard, track your equity, and get a free monthly value report.
Property History
DateEventPrice
12/29/2020
Sold
$552,000 +0.4%
$132/sqft
Source:Canopy MLS #CAR3682095
11/14/2020
Listed for sale
$550,000
$131/sqft
Source:Canopy MLS #CAR3682095
Location of 1001 Nethermead Ct, Huntersville, NC 28078
Streetview of 1001 Nethermead Ct, Huntersville, NC 28078
Mortgage Calculator
Schools Near 1001 Nethermead Ct, Huntersville, NC 28078
What's this home worth?
National portals guess with an algorithm. We price it from actual closed sales on your street.
Your home value estimate
$827K – $1.08M
Exact number$2,845,000
Want an exact number? Use an Agent, not an algorithm.
Is this your home?
Claim it to unlock a private owner dashboard, track your equity, and get a free monthly value report.
Homes Similar to 1001 Nethermead Ct, Huntersville, NC 28078
Based on information submitted to the MLS GRID as of 2026-04-15. All data is obtained from various sources and may not have been verified by broker or MLS GRID. Supplied Open House Information is subject to change without notice. All information should be independently reviewed and verified for accuracy. Properties may or may not be listed by the office/agent presenting the information. Some IDX listings have been excluded from this website.



 Canopy MLS #CAR3682095


